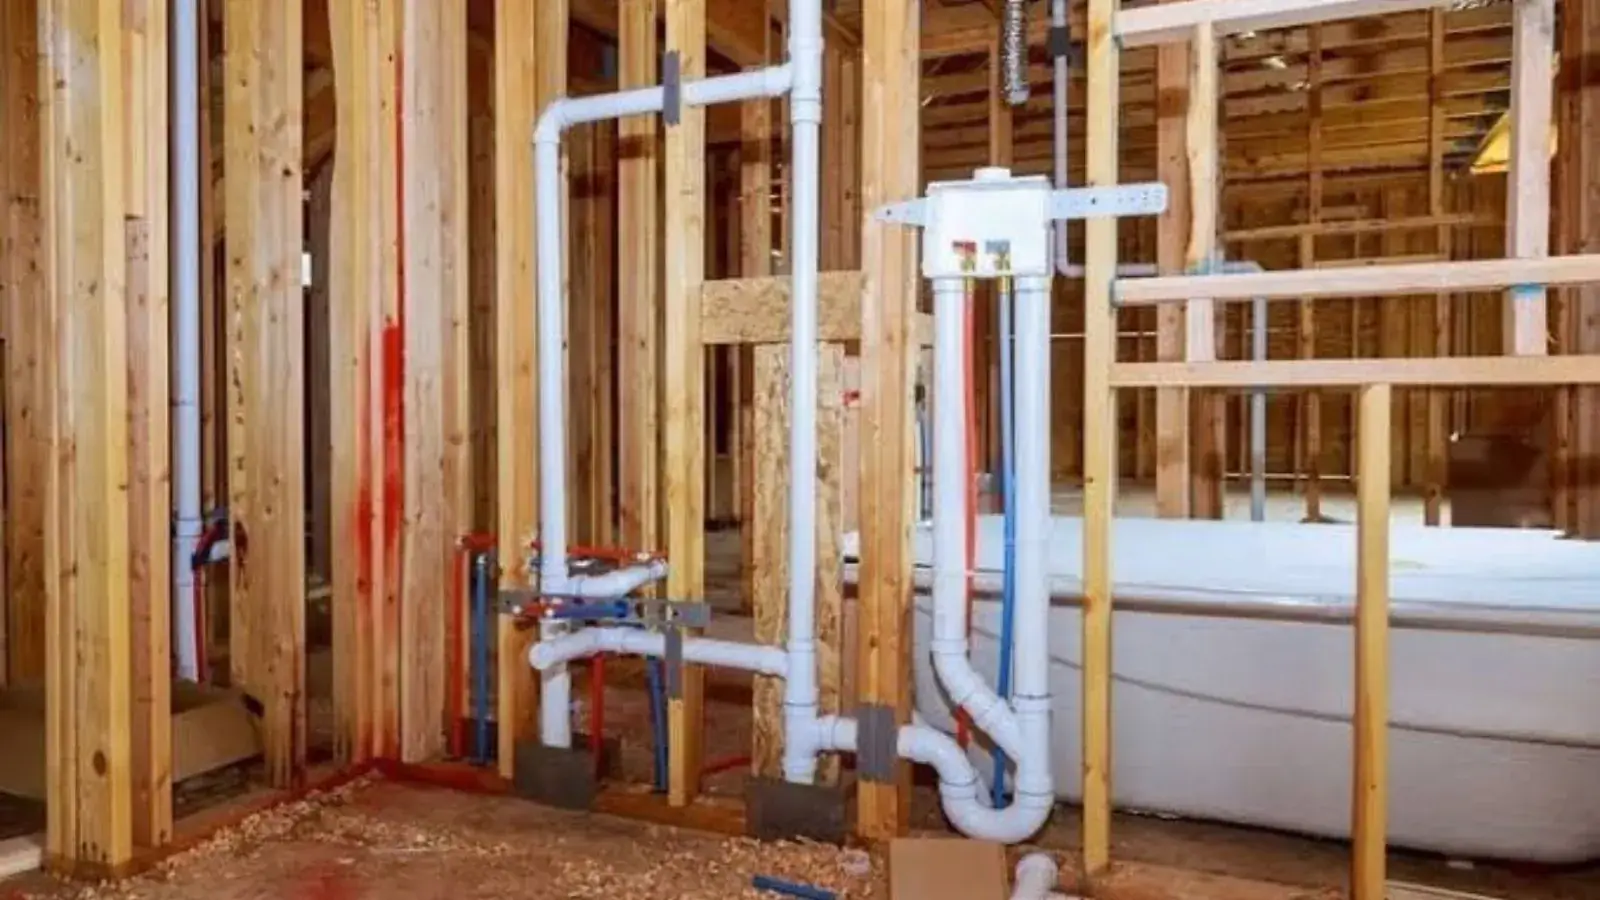
What a kitchen sink rough-in actually is
A sink rough-in is the hidden pipework set before walls close. It has three parts: a drain with a trap arm, a vent that lets the drain breathe, and two supply stubs for hot and cold water. Everything the sink, faucet, disposal and dishwasher will later connect to starts here.
Rough-in happens after framing and before drywall and cabinets. Once the wall is closed, a wrong stub position means opening it again. That is why the measurements matter more than the fixtures themselves.
The parts, the usual sizes and the common mistakes
Exact dimensions come from the sink and cabinet you buy, so this table shows what each part does and where jobs tend to go wrong. Heights and offsets always follow the manufacturer's rough-in sheet.
| Part | What it does | Typical size or form | Common mistake |
|---|---|---|---|
| Drain stub. | Carries waste from the sink trap into the building drain. | 1.5 or 2 inch pipe ending at a wall fitting. | Set too high or too low for the cabinet base. |
| Trap and trap arm. | Holds a water seal that blocks sewer gas. | P-trap, with a short horizontal arm. | Arm run longer than the code allows for its pipe size. |
| Vent. | Lets air in so water drains without gurgling. | Pipe tied into a vent stack or an air admittance valve where allowed. | No vent at all on an island sink. |
| Hot and cold stubs. | Feed the faucet through angle stops. | Half-inch PEX or copper stubs. | Hot and cold swapped, or stubs not level. |
| Dishwasher and disposal tie-ins. | Route appliance waste to the drain. | Branch fitting above the trap, high loop or air gap. | Dishwasher hose connected below the sink drain. |
Moving a sink or adding a fixture?
Call the 24/7 line and ask for a rough-in appointment before the cabinets arrive.
Island sinks and slab floors need extra planning
Many Gulf Coast homes sit on a concrete slab, which changes the plan when a sink moves. The drain for a new location may mean cutting the slab to reach the building drain. That job needs a saw cut, a trench, and a patch that is poured back to the same level.
An island sink has no wall behind it to carry a vent. Plumbers solve this with an island loop vent, which rises under the counter and turns back down, or with an air admittance valve where the local code accepts one. Ask the plumber which method they plan to use and why. The answer tells you whether they have read the rules for your jurisdiction.
Lynn Haven rough-in and permit questions
The City of Lynn Haven Building Department, at 817 Ohio Avenue according to the city's website, takes permit applications and plans from contractors as emailed PDFs. Inspection requests are also emailed with the inspection type, the address and a contact. The city page says processing can take up to 24 business hours.
The city's page does not say which plumbing jobs need a permit. Permit rules vary, so ask the Lynn Haven building department before you move a drain or add a line. In practice, a rough-in inspection is the step that lets you close the wall with confidence.
Your pre-drywall checklist
Walk the kitchen with your plumber before the inspector or the drywall crew does. This is the cheapest time to catch a problem, because every item below is a ten minute fix now and a day of demolition later.
- Drain stub centered on the sink base and matched to the cabinet drawing.
- Vent connected and sloped so it cannot trap water.
- Hot on the left and cold on the right at the faucet stubs.
- Supply lines capped, pressure tested and held with no drop on the gauge.
- Blocking installed behind the wall so stops and the disposal bracket have something solid to anchor to.
- Dishwasher drain routed with a high loop or an air gap.
- Photos taken of every stub and pipe run before the wall is closed.
How the work usually unfolds
Confirm the fixtures
Pick the sink, faucet, disposal and dishwasher first. Their spec sheets set every height and offset.
Mark and cut
The plumber marks the centerline, then drills studs or opens the floor for the new pipe path.
Run drain and vent
Pipe is set to slope toward the building drain, with the vent tied in above the trap arm.
Run and test the supply
Hot and cold lines are stubbed out, capped, and pressure tested before anything is hidden.
Inspect, then close
The inspector checks the work when one is required. Only then do insulation and drywall go up.
When to call a plumber instead of doing it yourself
Replacing a faucet or a trap under an existing sink is a weekend job. Moving a sink, adding an island fixture, or tying into a cast iron or old galvanized line is not. Mistakes in drains and vents show up as slow drainage, gurgling and sewer odor, and they hide inside the wall.
A plumbing installation visit covers new rough-in, and a faucet and sink repair call is the better fit if the plumbing already exists and only leaks or drips. Contractors near Springfield and Callaway can be booked through the same 24/7 line.
Frequently asked questions
After framing and before drywall and cabinets. The pipes are set, pressure tested and, where required, inspected while the wall is still open.
Permit rules vary, so ask the Lynn Haven building department. The city's page lists how contractors submit plans and request inspections, but it does not spell out which plumbing jobs need a permit.
There is no wall to hold a standard vent pipe. A loop vent under the counter or an approved air admittance valve gives the drain the air it needs.
Usually both connect to the sink drain above the trap, with the dishwasher hose looped high or fed through an air gap. Your plumber confirms the layout against the appliances you chose.
Yes, but moving a drain means cutting the concrete to reach the building drain. Ask whether the quote includes the saw cut, trench and patch.